Searching for clues to authenticate a statuette
Searching for clues leading to the authentication of a…
Home » Our services » Multi-scale tomography » Advanced non-destructive inspection
Novitom provides inspection of all types of parts using X-ray microCT and tomography and state-of-the-art 3D image processing and analysis.
The unique properties of synchrotron radiation allow for high-resolution X-ray microCT of any material without the need to cut or disassemble parts.
The use of tomography systems at synchrotron facilities (ESRF, SOLEIL) or tomography systems operating at very high energies ensures that we can provide solutions for your inspection, testing and analysis needs.
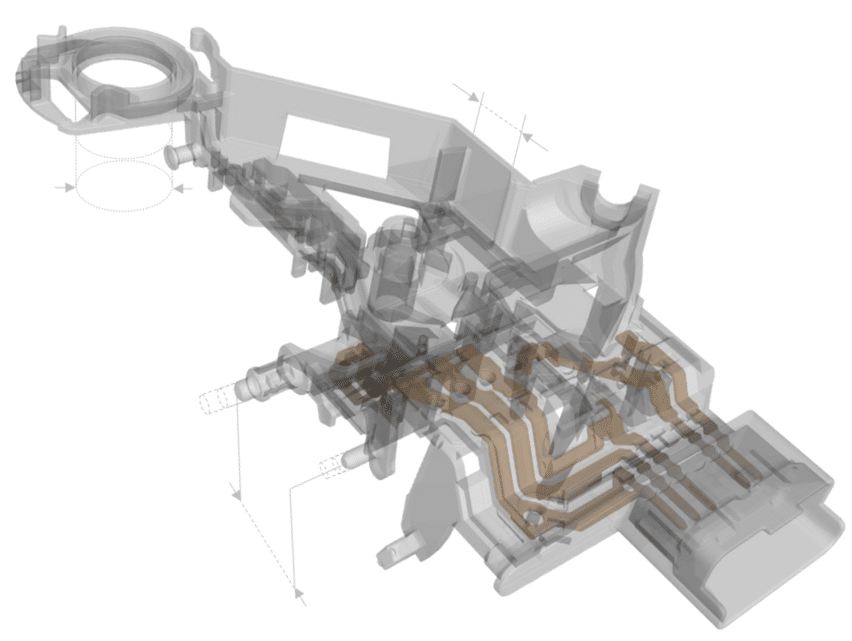
Whether you need to measure a material thickness, distances between walls, diameter, concentricity or compare the actual geometry of a part to its CAD model, Novitom’s experts offer highly accurate internal 3D dimensional control of all types of parts using X-ray microtomography, followed by quantitative image processing and analysis.
The unique properties of synchrotron radiation allow for high-resolution local measurements without the need to cut or disassemble parts, enabling local measurements in areas inaccessible with conventional techniques. These high-quality images allow you to create a digital library of defects and part models.
Our experts can tailor the deliverables to your specific requirements: 3D volumes of measured deviations, STL files, tomography volumes, for example.
Do you need to validate the conformity of a part after a manufacturing or processing procedure, or following its use?
Novitom offers quality control or material health analysis of all types of parts or products using X-ray microtomography.
Novitom’s experts in the relevant field analyse the 3D images using continuously improved proprietary AI based algorithms to deliver their findings in a report.
X-ray microtomography provides high-quality 3D images from which information can be extracted regarding the size and shape of any defects, their extent, location, and connectivity, in relation to product behaviour.
Novitom’s services cover both measurements and quantitative analysis of the reconstructed volumes.
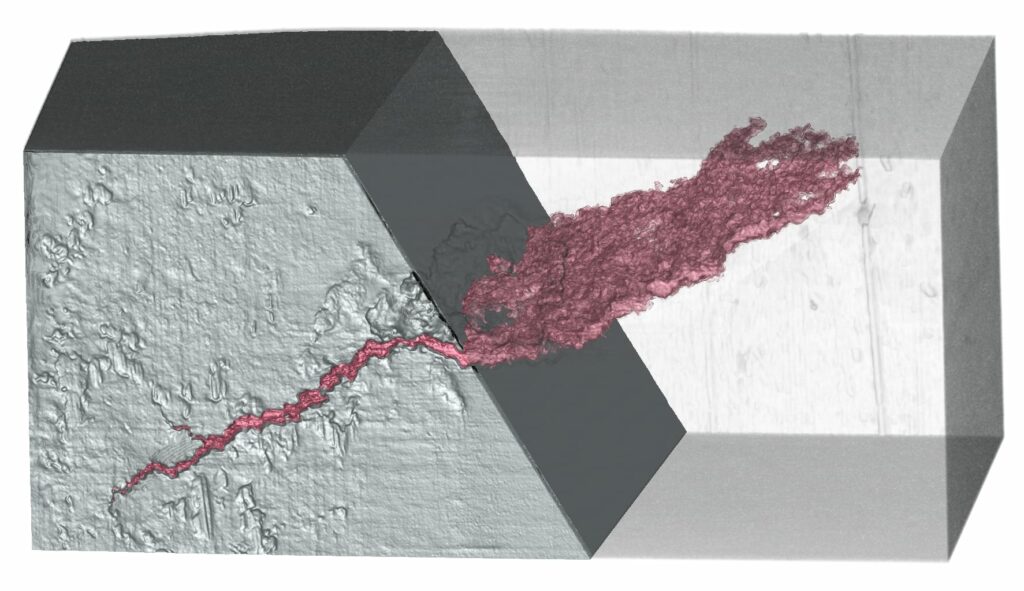
For any material or product failure, whether visible on the surface or internal, Novitom offers an analysis program based on tomographic reconstructions to visualise and measure failure zones and attempt to identify their origin.
Observations can be performed at different spatial resolutions, locally on a suspected area, or under mechanical stress. Novitom can also develop image analysis software tailored to your control needs, notably using AI.
If you’re looking to better understand the operation of a product or system lacking documentation, compare it to competitors’ offerings, identify potential patent infringements, or innovate by drawing inspiration from existing products, X-ray microtomography provides a complete digital representation, enabling you, for example, to reconstruct surfaces using CAD software. This innovative technique allows you to create a digital library of components and parts of interest.
Novitom can complement this offering with monitoring under mechanical, thermal, or operational stresses.
Non-destructive testing encompasses methods that allow a component or product to be examined without causing damage. It is used to detect defects, verify compliance, analyse internal structures or check dimensions without cutting or dismantling.
Â
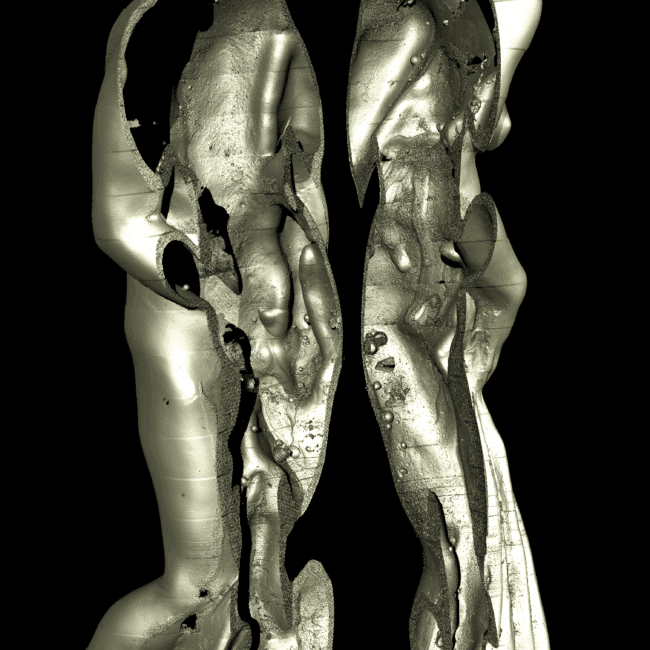
X-ray microtomography allows the interior of a part to be visualised in 3D without cutting or dismantling it. It is an advanced non-destructive testing solution for inspecting, measuring and analysing all types of parts.
A comprehensive 3D dimensional inspection enables the measurement of material thicknesses and distances between walls, the analysis of inaccessible internal areas, and the comparison of a part’s actual geometry with its CAD model. Deliverables may include 3D volumes of measured deviations (images), STL files or tomography volumes.
Â
MicroCT can help to detect and characterise various internal defects, such as cracks, porosity, shape anomalies, assembly defects or areas of degradation. The analyses enable quantitative information to be extracted regarding the size, shape, extent, location and connectivity of any defects.
Â
This type of service is useful for verifying the conformity of a part following manufacture, post-processing or use; for analysing a failure; for comparing a product with its original design; for investigating a quality issue; or for documenting a need for reverse engineering.
Â
Yes. NOVITOM can compare the actual geometry of a part with its CAD model as part of a 3D dimensional inspection. This allows deviations to be quantified and provides a better understanding of variations related to manufacturing or use.
Â
Yes. NOVITOM offers post-failure analysis protocols, with tomographic reconstruction to visualise and measure the affected areas, and attempt to identify their cause. Observations can be made at different resolutions, locally or under mechanical stress.
Â
Yes. Using the tomography instruments available at synchrotron facilities, Novitom selects the appropriate parameters (notably high-energy X-rays) to obtain high-quality, highly detailed images even in dense, large-scale components or complex assemblies.
Â
The three main benefits of micro-CT:
Searching for clues leading to the authentication of a…
High-resolution, high-energy X-ray tomography provides non-destructive access to the…
Why perform microCT during tensile/compression tests? The use of…
Over 20 years of experience in advanced tomography and interpretation of results on all types of materials
Accurate quantitative data, non-destructive and multi-scale inspections tailored to your application
Solutions tailored to your constraints, detailed reports and 3D visuals to facilitate decision-making